
BIM Engineering
Services
Constructing the Future with Intelligent BIM Technology.
Field-tested BIM drafting, coordination, and visualization services for construction stakeholders, consultants, and real estate projects.
GET STARTED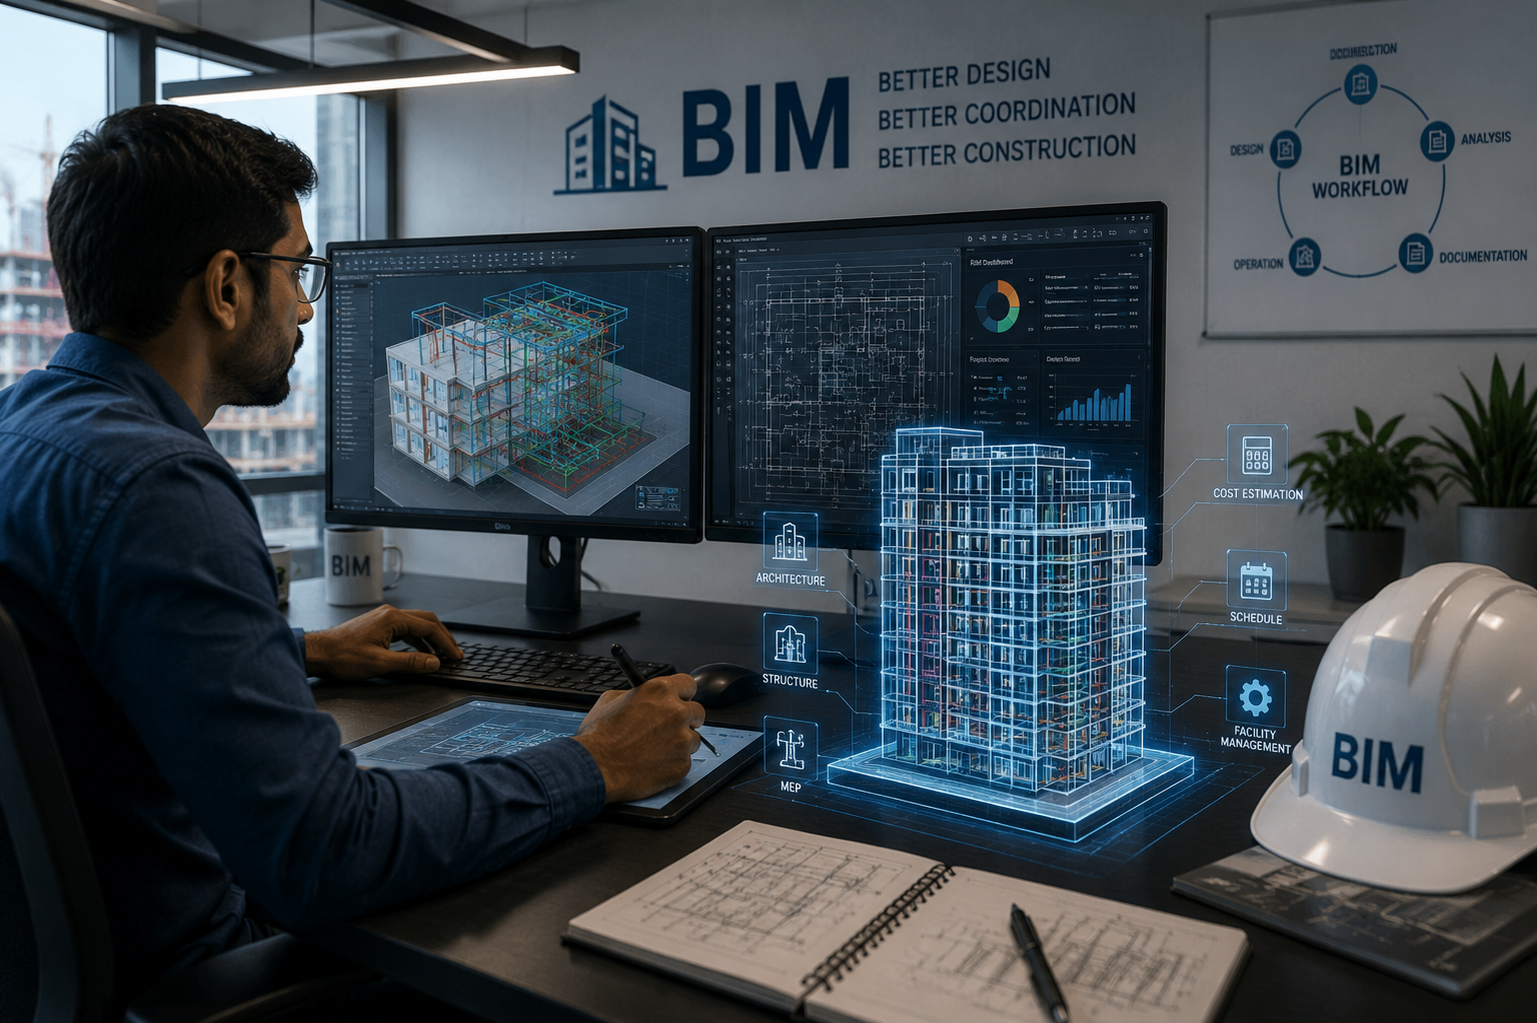
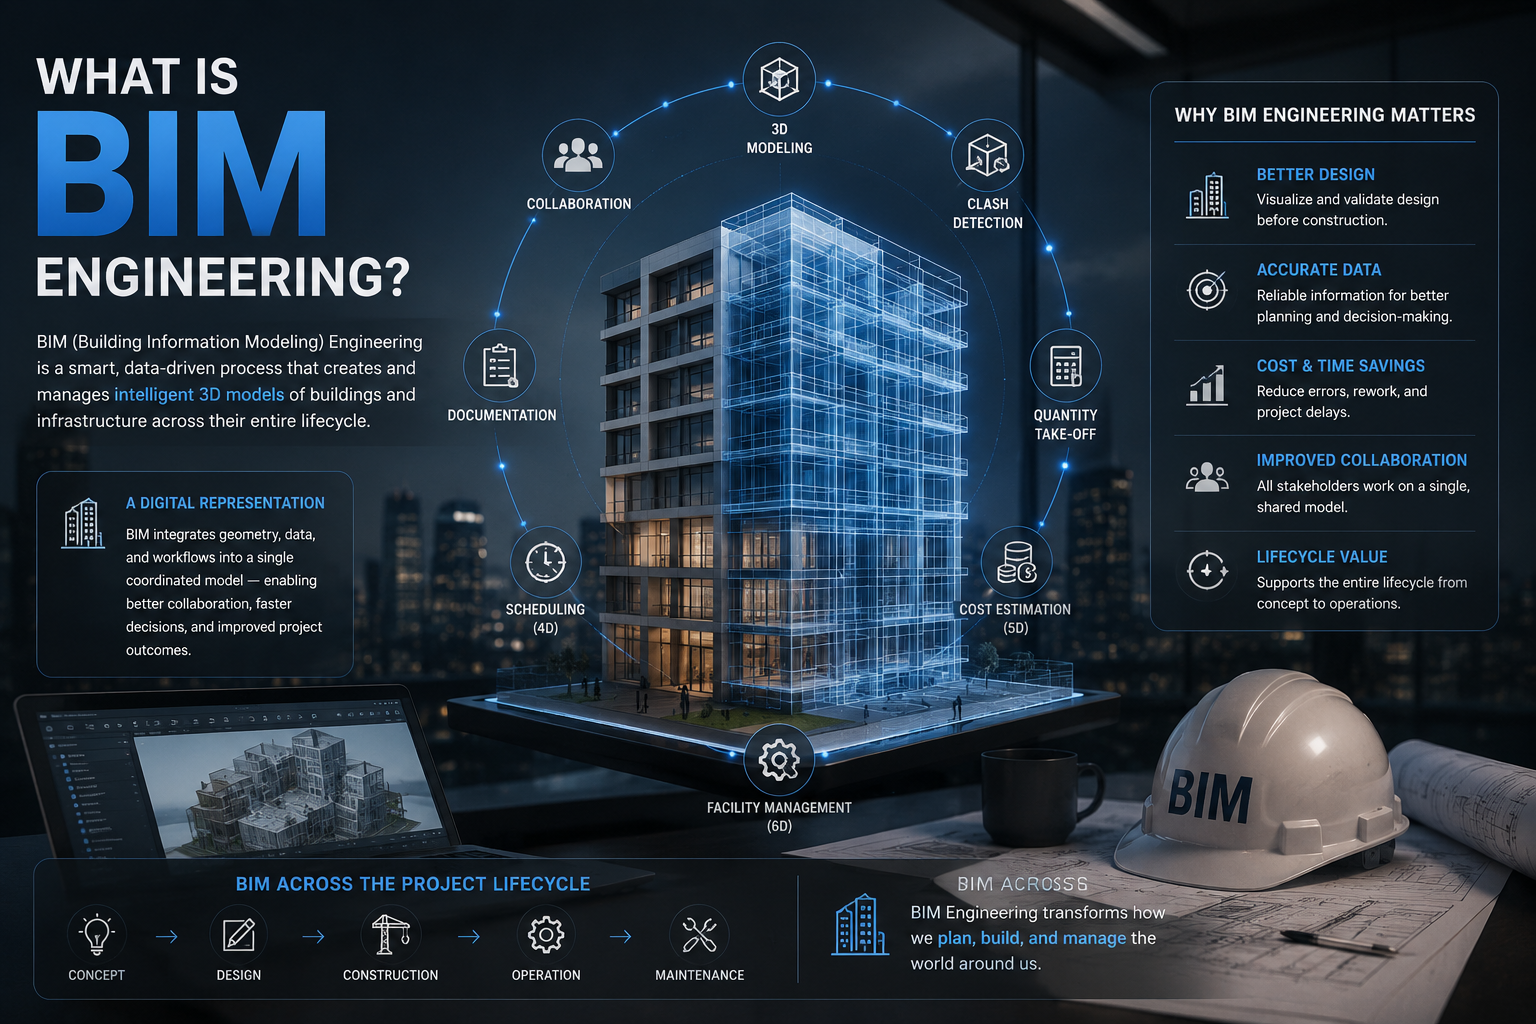
What is BIM Engineering?
Building Information Modeling is a digital process that creates and manages intelligent 3D models of buildings and infrastructure. It helps architects, engineers, contractors, and real estate teams collaborate better, reduce errors, and improve project delivery.
AthenaS provides comprehensive BIM engineering services aligned with ISO 19650, IFC/Open BIM, and client-specific BIM Execution Plans — delivering precision models that reduce costs and accelerate timelines.
Core BIM Services
Full-spectrum BIM engineering capabilities covering every discipline and project phase.
Architectural BIM Modeling
Detailed 3D architectural models with accurate geometry, materials, and spatial data for design coordination.
Structural BIM Modeling
Structural framing, foundation, and reinforcement models integrated with architectural and MEP disciplines.
MEP BIM Services
Mechanical, Electrical, and Plumbing BIM models with full system routing and clash-free coordination.
2D / 3D CAD Modeling
Precision 2D drafting and 3D CAD modeling for construction documentation and design visualization.
Clash Detection & Coordination
Automated and manual clash detection using Navisworks to identify and resolve conflicts before construction.
Scan to BIM Services
Point cloud processing and conversion of laser scan data into accurate as-built BIM models.
Quantity Take-Off & Estimation
Automated quantity extraction from BIM models for accurate material take-offs and cost estimation.
Construction Documentation
Production of construction drawings, shop drawings, and project handover documents from BIM models.
Digital Twin Solutions
Intelligent digital replicas of physical assets for real-time monitoring and lifecycle management.
Facility Management BIM
BIM models enriched with asset data, maintenance schedules, and operational information.
CAD to BIM Conversion
Conversion of 2D CAD drawings and legacy documentation into intelligent, data-rich 3D BIM models.
Revit Family Creation
Custom parametric Revit families for architectural, structural, and MEP components.
Key Benefits of BIM Engineering
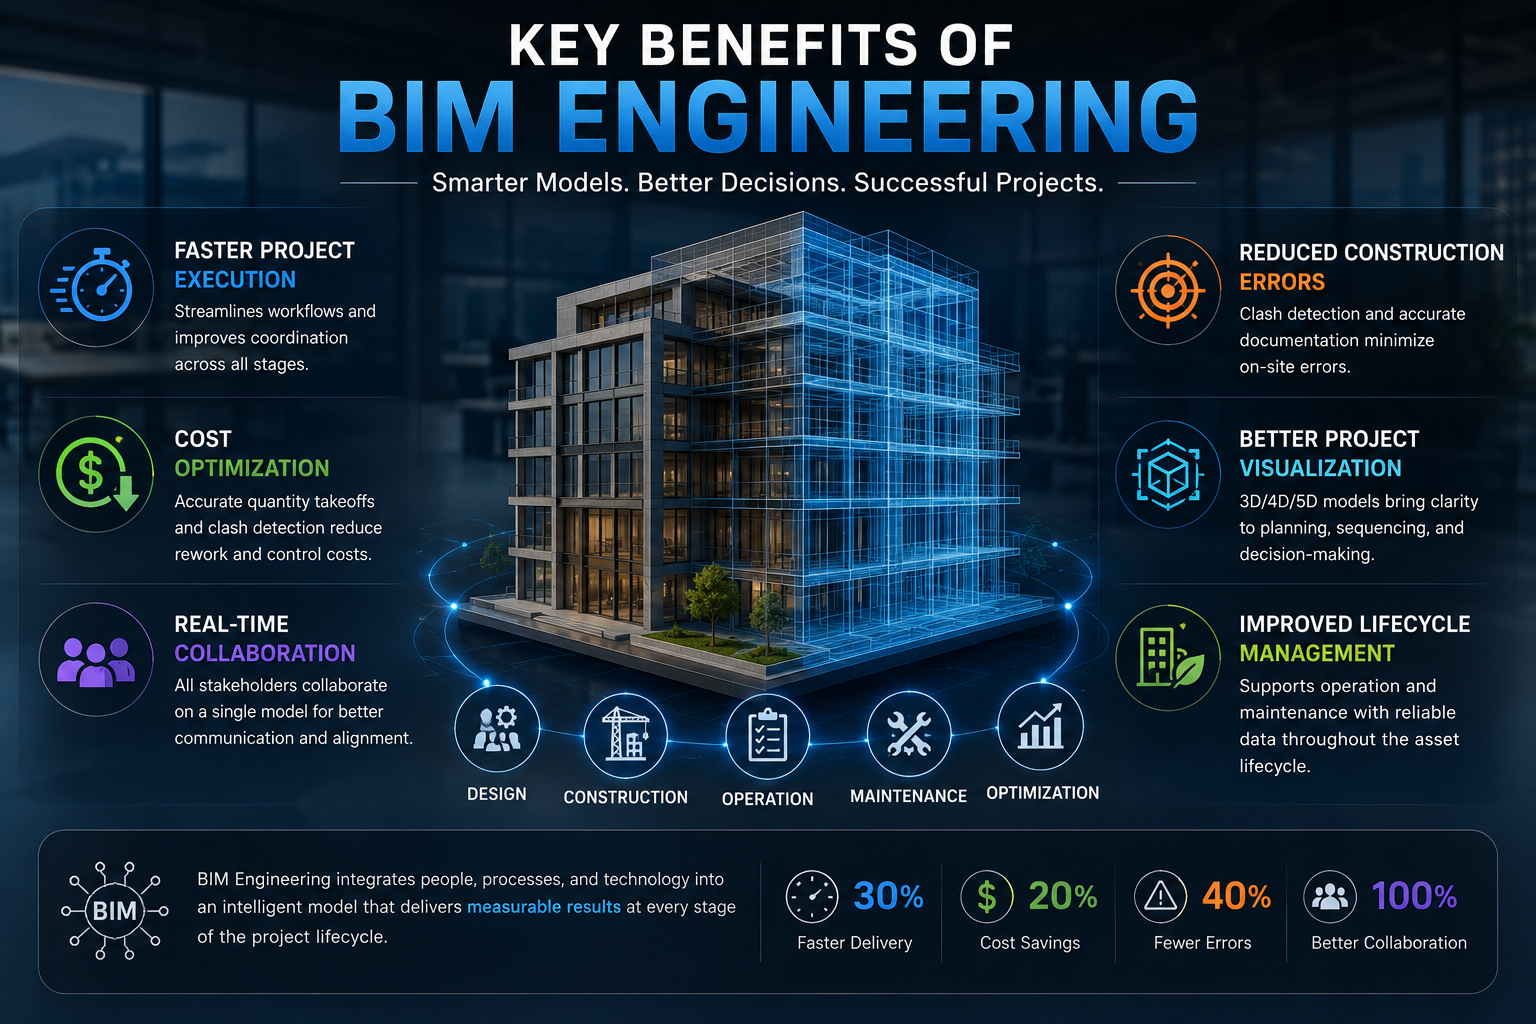
BIM transforms the way construction projects are planned, designed, built, and operated — centralising all project information in a single intelligent model.
- Faster project execution
- Better team coordination
- Reduced design errors
- Improved construction planning
- Accurate quantity estimation
- Long-term facility management
Industries Served
Our BIM expertise spans a wide range of sectors, delivering intelligent models for projects of every scale.
Residential Projects
Commercial Buildings
Hospitals
Airports
Data Centers
Industrial Plants
Smart Cities
Infrastructure Projects
Why Choose Athenas for BIM Engineering?
Certified BIM engineers and modellers with deep expertise across architectural, structural, and MEP disciplines.
All deliverables align with ISO 19650 information management standards and IFC/Open BIM interoperability.
We use Autodesk Revit, Navisworks, BIM 360, and AutoCAD for precision and efficiency.
From concept design and construction documentation to as-built models and facility management BIM.
Structured workflows and dedicated project managers ensure deliverables are accurate and on schedule.
Flexible engagement models and competitive pricing make high-quality BIM accessible for any project size.
Ready to Build Smarter with BIM?
Contact Athenas today to discuss your BIM engineering requirements and get a tailored solution for your project.